English
 عربى
 BLDC

Aluminium windows look simple from the street: a frame, some glass, a handle. In practice, they are a system of extruded profiles, thermal barriers, seals, hardware, and glazing that must work together for years. At MK, we have learned that the best window is rarely the heaviest or most complicated one; it is the one whose parts suit the opening, the climate, and the way people use the room.
Content
- 1 What Aluminium Windows Really Mean in Practice
- 2 Window Types and Where Each One Fits
- 3 The Details That Decide Performance
- 4 Residential vs Commercial: Different Priorities, Same Fundamentals
- 5 Choosing Profiles and Components Without Overcomplicating It
- 6 Installation, Maintenance, and Long-Term Value
- 7 A Practical Checklist Before You Order
What Aluminium Windows Really Mean in Practice
Aluminium windows are not a single product. Two frames may share the name while differing in profile depth, wall thickness, alloy, finish, thermal break, seals, and drainage. Those details decide how the window seals, feels, and ages. The series number is a starting point, not a full specification.
At MK, our building range groups profiles into series. Residential casement options include 70, 72, 80, and 90 to 120 series with fly screens; sliding windows include 85, 90, and 130 series; lift-slide and sliding doors include 140 and 150 series; and bifold or bathroom doors appear as 75 and 68 series. Commercial work uses families such as 7052 and 7064 casement and hinge doors, 85/90 sliding windows, 95 sliding doors, and 120/130/160 curtain wall profiles.
Aluminium is light, stable, and rot-resistant, but it conducts heat. A thermal break separates the inner and outer profile with an insulating bridge, reducing heat flow and condensation risk. It matters most in heating- or cooling-dominated climates; a non-thermal-break system can still suit some sheltered or non-conditioned uses, as long as that choice is deliberate.
Window Types and Where Each One Fits
The opening style changes the sealing, the clear opening, the furniture layout, and the maintenance routine.
| Window type | How it opens | Best for | Watch-outs |
|---|---|---|---|
| Casement | Side-hinged sash | Bedrooms, living rooms, facades | Swing clearance and hardware load on large sashes |
| Sliding | Horizontal glide | Balconies, apartments, wide openings | Track drainage and sash overlap sealing |
| Lift-slide | Lift, then slide | Large patio doors | Heavier frame and precise track setting |
| Bifold | Folds and stacks | Garden and terrace openings | Panel stack space and track cleaning |
| Awning | Top-hinged | Bathrooms and high-rise ventilation | Limited clear opening |
Casement and Awning Windows
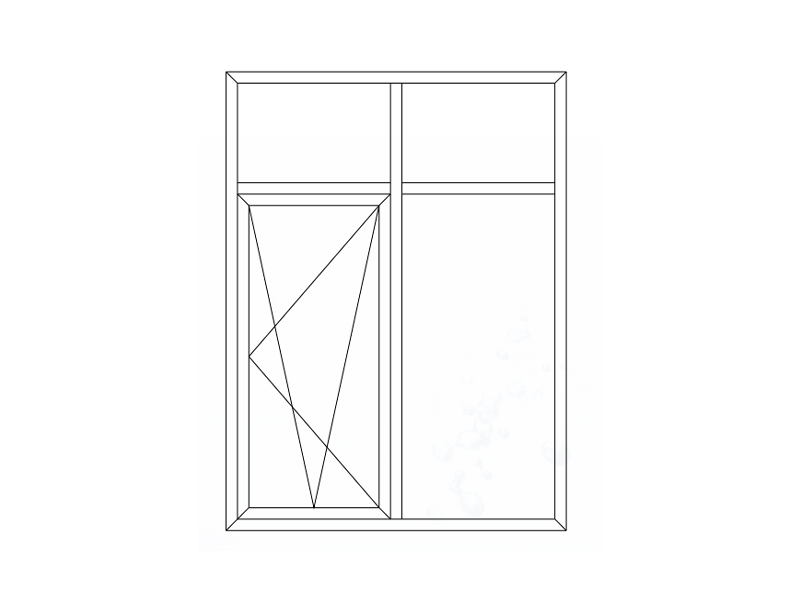
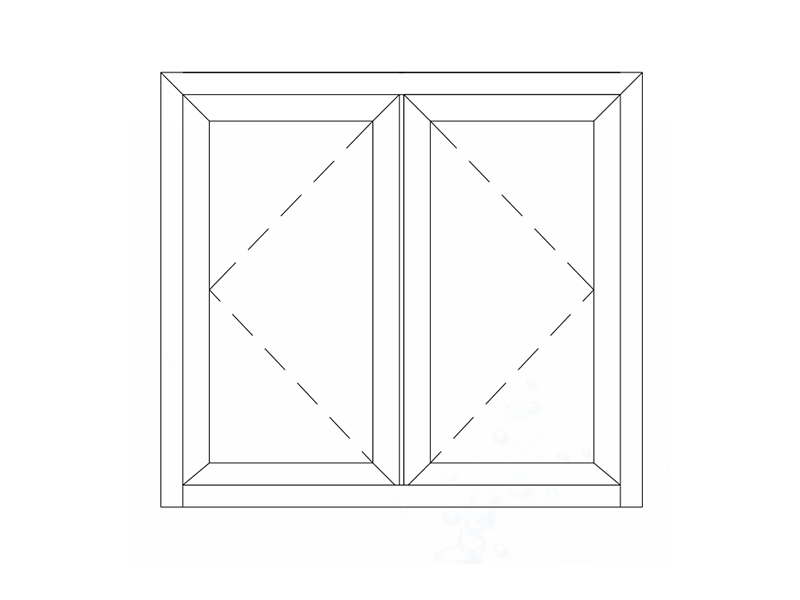
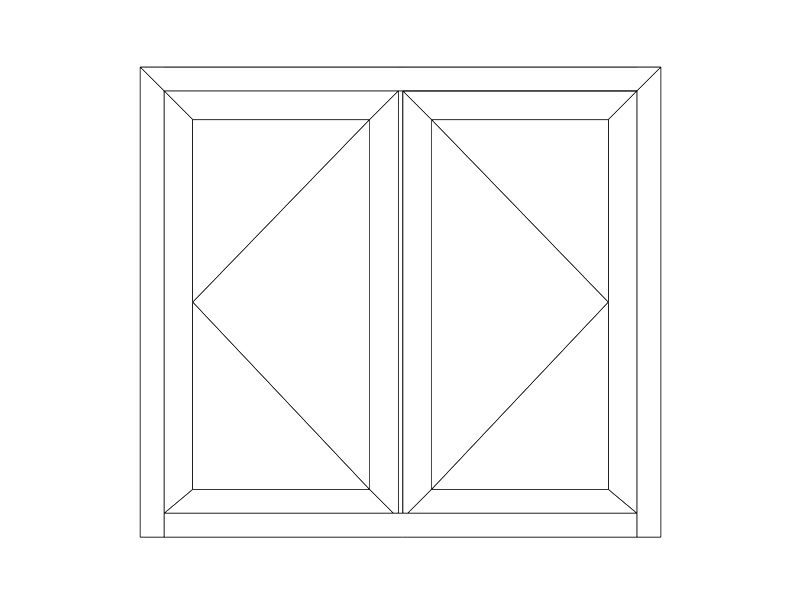
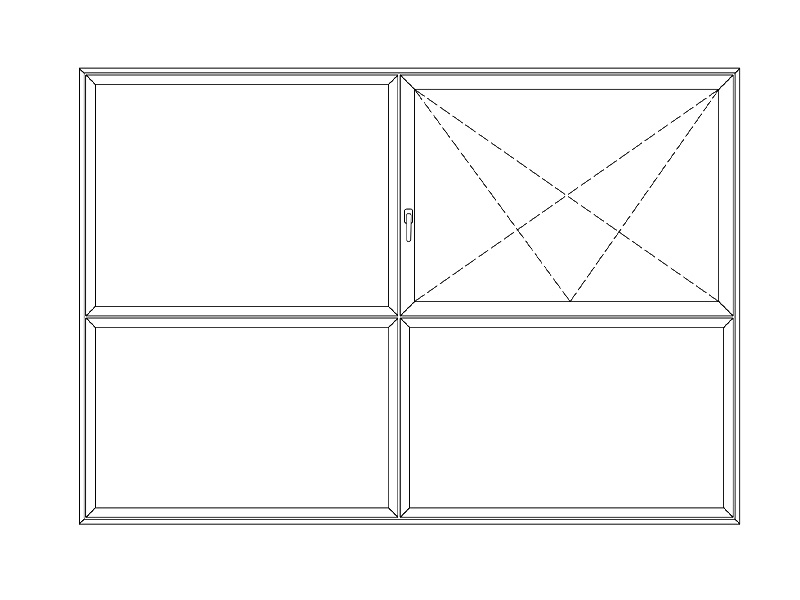
Casement windows are side-hinged and open inward or outward. They compress the sash against the frame, so they usually seal well and offer good ventilation control. They suit bedrooms, living rooms, and facades where weather tightness matters. Our MK 70 series casement window is available in inward- and outward-opening thermal-break versions, giving designers a practical starting point for many residential projects.
 70 Series Outward-Opening Thermal-Break Casement WindowOutward-opening thermal-break casement in the MK 70 range, with aluminum profiles, double-tempered glass, and G-U hardware for residential projects needing controlled ventilation and sealing.View Product →
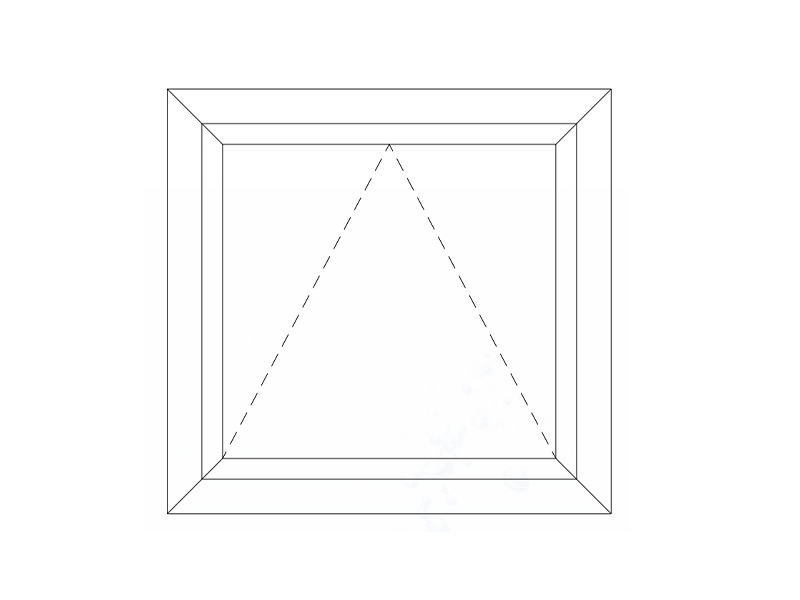
Awning windows are top-hinged and open outward from the bottom. They can stay open during light rain and work well in bathrooms or high-rise rooms where a large swing would be awkward.
Sliding and Lift-Slide Windows
Sliding windows move horizontally on tracks. They do not need swing clearance, which makes them useful for balconies, apartments, and rooms where curtains or furniture sit close to the glass. The trade-off is that sealing depends on overlap, rollers, and drainage, so track quality and installation matter. In the MK range, the 130 series sliding window with fly screen and thermal break is a common fit for homes that need ventilation without giving up insect protection.
 130 Series Thermal-Break Sliding Window with Fly ScreenA thermal-break sliding window with SUS304 fly screen and double-tempered glass, suited to balconies or apartments needing ventilation without swing clearance and with insect protection.View Product →
For larger patio openings, lift-slide doors lift the sash onto a carriage before sliding. They move heavy panels with less effort and can create wide clear openings, but they need a solid, level track and careful setting of the rollers.
Bifold and Smaller Openings
Bifold doors fold and stack to one side, opening a room to a garden or terrace. They are excellent for wide openings, but they need somewhere for the panels to stack and a track that is kept clean. Our 75 series bifold door is one option in this category. Smaller openings have their own logic: the 68 series bathroom swing door is a non-thermal-break design for interior or protected use, while fixed glazing and curtain walls are chosen when daylight and views matter more than ventilation.
The Details That Decide Performance
A window is only as good as its weakest joint. The profile provides structure, but performance comes from the whole assembly.
- Profile depth and wall thickness: larger spans and taller sashes need deeper, stiffer sections. Do not choose a series by number alone.
- Thermal break: a polyamide bridge, correctly drained, reduces heat flow and condensation. The break should be continuous around the frame and sash.
- Glazing: double or triple glazing, low-E coatings, warm-edge spacers, laminated glass for safety or acoustics, and the right cavity width all change comfort and energy use.
- Hardware: hinges, handles, locks, rollers, and restrictors carry daily loads. Poor hardware can make a good profile feel cheap and fail early.
- Seals and drainage: gaskets should be continuous, corners should be sealed, and weep paths should let water out without letting air in.
- Installation: a square, level opening, correct packing, flashing, foam, and sealant are not extras. They are part of the window system.
If you want a broader view of how extrusions are made and why their details matter, our article on windows aluminium extrusions goes deeper.
Residential vs Commercial: Different Priorities, Same Fundamentals
Residential projects usually balance ventilation, privacy, insect screens, thermal comfort, and appearance. A family may care more about how easily a sliding window opens than about a curtain-wall test report. Our residential range includes casement windows with fly screens, sliding windows, lift-slide doors, bifold doors, bathroom doors, safety grilles, glass balustrades, and sun rooms. The right mix depends on the room, not on a single “best” window.
Commercial buildings put more weight on facade coordination, structural capacity, floor clearance, safety glass, and repeatable installation across many openings. Curtain walls and large glazed areas need careful interface detailing with the structure, drainage, and interior finishes. Our commercial line includes 120/130/160 series curtain wall profiles, 7052 and 7064 thermal-break casement and hinge doors, and 85/90/95 sliding systems. For project-specific performance, the specification should be confirmed against the actual wind, water, and thermal requirements rather than copied from a brochure.
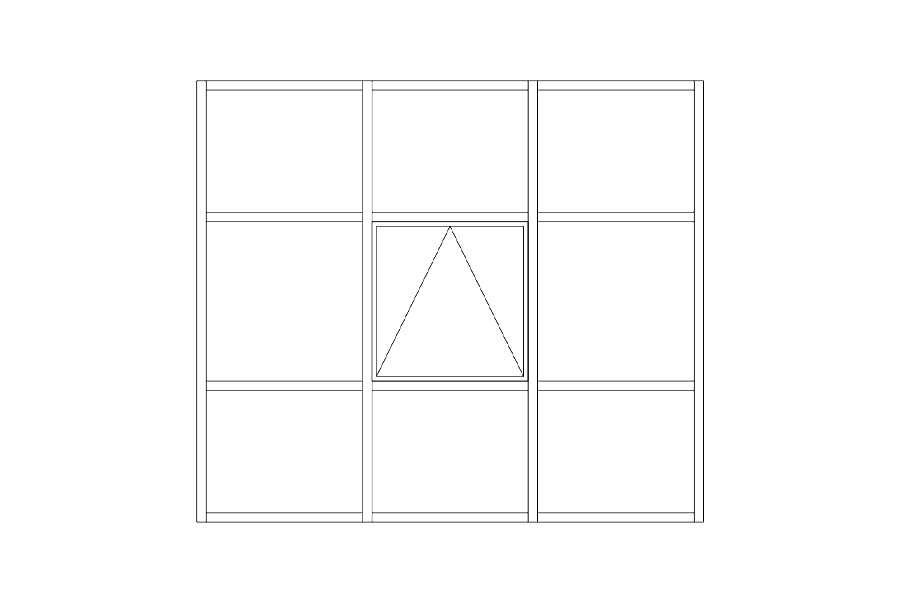 120/130/160 Series Non-Thermal-Break Curtain Wall SystemA commercial curtain wall system in 120, 130, and 160 series with 2.5 mm aluminum profiles, EPDM seals, and double-tempered glazing for coordinated facade projects.View Product →
Choosing Profiles and Components Without Overcomplicating It
Start with the opening and the people who use it, then work outward.
- Measure the clear opening and decide how much ventilation you need.
- Choose the opening type before the profile series.
- Match glazing to orientation, noise, safety, and climate.
- Confirm whether you need a thermal break.
- Select hardware and accessories at the same time as the profile.
- Plan installation, drainage, and maintenance access.
- Ask for project references in a similar building type.
This order prevents a common mistake: choosing a profile because it looks substantial, then discovering that the opening is too small for the swing, the track cannot drain, or the hardware cannot carry the sash.
Installation, Maintenance, and Long-Term Value
Even a well-designed window can disappoint if it is installed badly. The frame must be set square and level, fixed at the correct intervals, insulated at the perimeter, and sealed without blocking drainage. On sliding systems, the track must be flat and clean; on casement systems, the hinges and stays must be aligned so the sash closes evenly.
Maintenance is modest but not zero. Clean tracks and weep holes, wipe frames with mild soap and water, lubricate moving hardware as recommended, and replace worn seals before they let water in. Avoid abrasive cleaners on coated aluminium. Aluminium is recyclable and does not rot, which helps long-term value, but the real savings come from a window that seals, operates, and drains properly year after year.
A Practical Checklist Before You Order
- Confirm the opening size and the required clear opening.
- Decide between casement, sliding, lift-slide, bifold, awning, or fixed glazing.
- Check the profile series, wall thickness, and thermal break.
- Review glass specification, safety glazing, and screens.
- Confirm hardware, locks, handles, and restrictors.
- Agree on installation method, drainage, and sealing.
- Keep a maintenance plan and spare seal or hardware details.
Aluminium windows are a long-term purchase, but the decision does not need to be complicated. Match the opening type to the room, choose a profile and glazing build-up that suit the climate, insist on good hardware, and protect the installation details. If you are planning a residential or commercial project, our MK team can help you compare the options and narrow the specification to what the building actually needs.