English
 عربى
عربى BLDC
BLDC

Walk through any new apartment block, hotel, or office refurbishment and you will see the same thing: aluminium doors. They are light enough to lift into a frame, stable enough to hold their shape through a decade of sun and rain, and they never need painting.
But "aluminium doors" covers a lot of ground. The difference between a door that still glides in year ten and one that drags in year two usually comes down to details: alloy, wall thickness, thermal break, hardware, and fabrication. We extrude profiles and build door and window systems at Shanghai MK Aluminum, so the notes below are the ones we find ourselves repeating to fabricators, contractors, and homeowners.
Content
- 1 Why Aluminium Doors Have Become the Practical Default
- 2 Inside an Aluminium Door Profile
- 3 Matching the Door Type to the Opening
- 4 Thermal Break, Glazing, and Real Performance
- 5 Hardware and the Details That Decide Quality
- 6 Finishes, Seals, and Weather Resistance
- 7 Getting Installation Right, and Keeping It Right
- 8 When Your Door Needs a Profile That Does Not Exist Yet
Why Aluminium Doors Have Become the Practical Default
Aluminium keeps winning on doors because of practical properties rather than fashion.
- Weight. It is roughly one third the density of steel, so a large leaf stays manageable for hinges, tracks, and the people installing it.
- Corrosion resistance. The natural oxide layer protects the metal, so there is no rust bleeding onto render and no repainting cycle to budget for.
- Dimensional stability. It does not swell with humidity or shrink in dry air, so clearances set in the workshop stay the same in July and January.
- Finish freedom. Anodizing and powder coating deliver durable colour and texture, from matt black to close matches on timber tones.
- Recyclability. Aluminium is simple to recycle and keeps scrap value, which matters on commercial projects with material recovery targets.
None of this rescues a poorly designed door. These properties only pay off when profile, glazing, and hardware suit the opening.
Inside an Aluminium Door Profile
A door is only as good as the extrusion behind it. When a drawing or sample arrives, these are the points we check first.
- Alloy and temper. 6063-T5 is the everyday choice for door frames because it extrudes cleanly and finishes well; structural mullions and high wind loads often call for 6061-T6.
- Wall thickness. Residential frames commonly sit around 1.4 mm to 2.0 mm on visible walls, but the numbers that matter are the ones under the hardware and at the corners.
- Chambers and drainage. Two or three chambers, a sloped sill, and correctly placed weep holes decide whether water leaves the frame or sits inside it.
- Thermal barrier. A PA66 GF25 polyamide strip, either rolled into a knurled channel or cast in place and debridged, breaks the heat path across the profile.
- Tolerances. A twist or bow of a few tenths of a millimetre becomes a visible gap or a stiff sash once several bars are joined.
Matching the Door Type to the Opening
In practice the room picks the door type before anyone opens a catalogue. A narrow balcony wants a slider, a bedroom wants a swing leaf, and a garden room wants panels that fold away. The table below is the short version we use in conversation.
| Door type | How it moves | Space needed | Typical use | What to check |
|---|---|---|---|---|
| Sliding door | Panels run on tracks, at least one leaf fixed | No swing clearance | Balconies, terraces, narrow rooms | Track capacity, anti-lift blocks, sill drainage |
| Lifting sliding door | Leaf lifts onto the carriage, then rolls | Minimal | Wide openings with heavy glazing | Carriage quality, weight rating, sill detail |
| Hinged or casement door | Leaf swings on hinges, inward or outward | A full swing arc | Entrances, bedrooms, kitchens | Hinge grade, friction stay, opening direction |
| Bifold or folding door | Panels fold and stack to one side | Stacking space at the jamb | Garden rooms, wide patio openings | Track alignment, panel weight limit, hinge quality |
| Awning or top-hung | Leaf opens from the top edge | Very little | Ventilation, bathrooms, high-level windows | Friction stay rating, wind exposure |
Sliding and lifting sliding doors
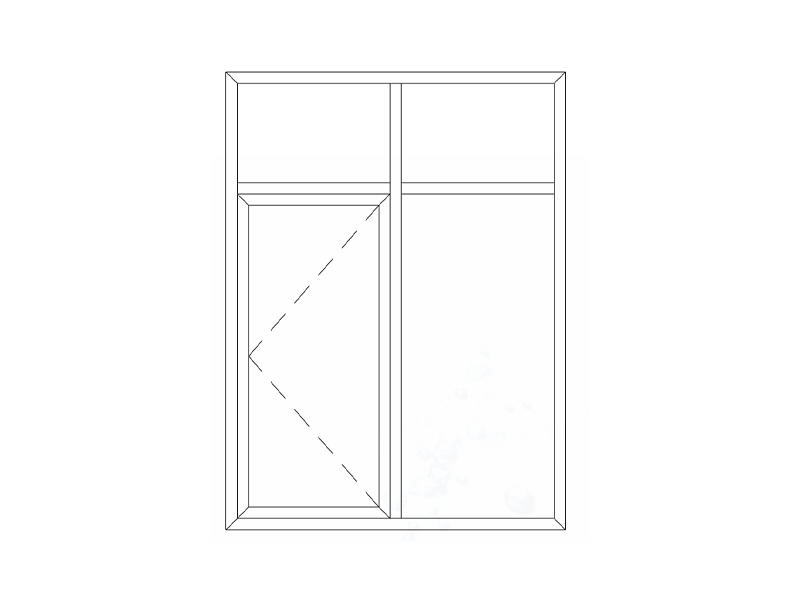
Sliding doors connect an interior to a balcony without stealing floor space. Lifting sliding hardware answers the classic weakness of the type, a heavy leaf sagging onto the track, because the carriage lifts the panel slightly as it closes so the seal compresses and the rollers carry the load. The double track lifting sliding door section in our 140 series is a useful reference for how those profiles are arranged.
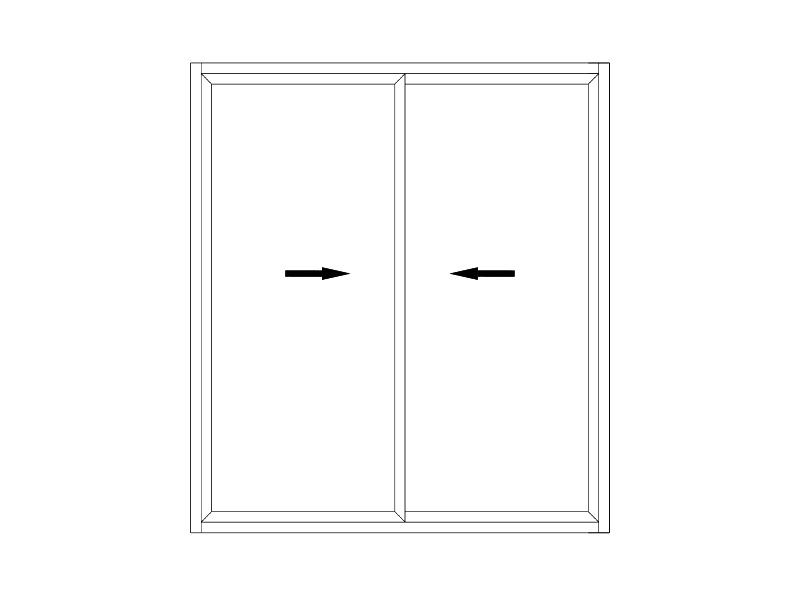 140 Series Thermal-Break Double Track Lifting Sliding DoorA thermal-break lifting sliding door system with 2.5 mm aluminum profiles, double tempered glazing, PA66 insulation, EPDM seals, and G-U hardware for residential balcony openings.View Product →
Hinged and casement doors
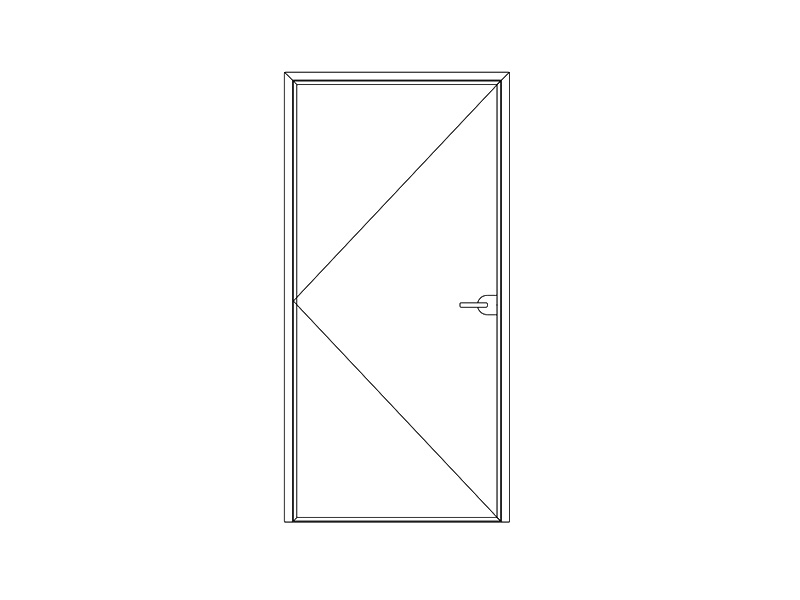
Swing doors remain the default for daily use because they seal well and are simple to operate. The deciding factors are hinge grade and whether the frame is thermally broken, since a hinged leaf is the hardest working part of any facade. For outward-opening residential entrances and garden doors, the thermally broken 70 series hinge door section is a good benchmark for wall thickness and hardware preparation.
 70 Series Thermal-Break Outward-Opening Hinged DoorAn outward-opening thermal-break swing door with 2.2 mm aluminum profiles, double tempered glazing options, PA66 insulation, EPDM sealing, and G-U hardware for residential entrances.View Product →
Bifold and folding systems
Folding doors trade a little complexity for a lot of openness. The track must be dead level, panels must sit inside the weight limit of the hinges, and the stacking space at the jamb needs planning early. Get those three right and a bifold is trouble-free; get the track wrong and no adjustment will save it.
Thermal Break, Glazing, and Real Performance
Energy performance is never decided by the frame alone. Heat moves through glass, spacer, frame, and joints, and the weakest element sets the tone. That is why a good frame with ordinary glazing rarely performs as expected, while a modest frame detailed and installed with care can outperform it.
- Double glazing with a low-emissivity coating covers most residential needs; triple glazing earns its cost in cold climates and noisy locations.
- A warm edge spacer reduces condensation at the glass edge, the first place occupants notice a weak assembly.
- Frame fraction matters. Slim sections look better but leave less room for insulation, so the barrier must be designed into the profile.
- Airtightness and drainage detail decide whether the paper figures survive the first storm.
In mild regions, non-thermal-break doors remain a sensible, economical choice for interior partitions and covered balconies. Where heating or cooling runs most of the year, the thermally broken series usually pays for itself quickly.
Hardware and the Details That Decide Quality
Hardware is where aluminium doors are most often let down. Handles, hinges, locks, rollers, magnetic catches, gaskets, and stainless screws are small line items, yet they decide how the door feels on day one and whether it still closes quietly after thousands of cycles.
- Match roller or carriage rating to the real glass weight, with a margin, not to the panel size in a sales drawing.
- Specify stainless or coated fasteners everywhere they can be seen, and everywhere they cannot.
- Keep hardware in consistent families so a replacement part does not require re-machining the profile.
- Plan hinge and lock preparation into the die design instead of drilling it afterwards.
If you want the full component checklist, from handles and hinges to locks and magnetic catches, we have put a longer aluminium door parts guide together. Getting a single hinge profile and finish right, for example, keeps a heavy leaf swinging true for years.
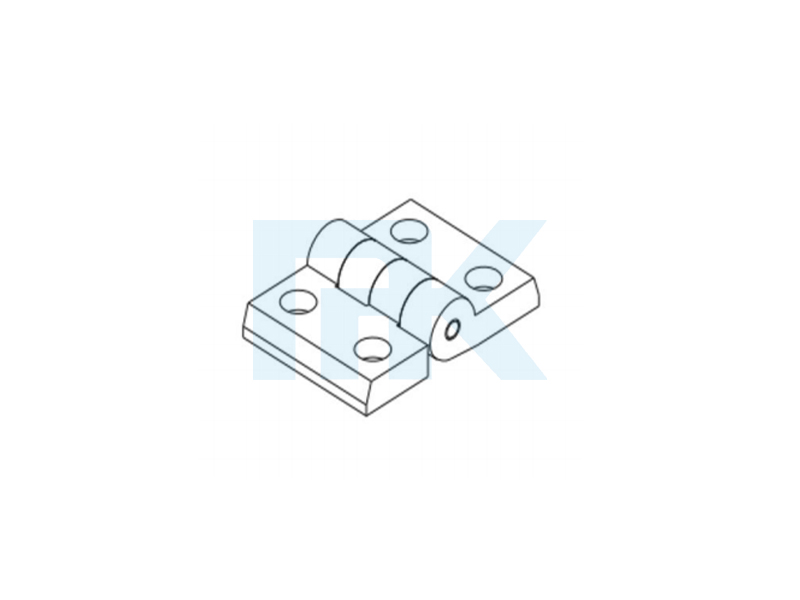 Heavy Duty Aluminum Hinge for Industrial Profile FramesA die-cast aluminum hinge with stainless steel pivot pins, 120 kg per pair, available in nylon, powder-coated zinc alloy, or anodized finishes.View Product →
Finishes, Seals, and Weather Resistance
Two finishes dominate. Anodizing builds an oxide layer that is part of the metal itself, typically 10 to 25 microns for architectural work, and it holds up well in coastal air when alloy and sealing are right. Powder coating offers a wider colour range and a thicker film, often 60 microns and above for exterior grade, and it hides minor extrusion marks. Both depend on proper pre-treatment, because skipping that step shows up as chalking or flaking within a few years.
Seals and drainage deserve equal attention. EPDM or TPE gaskets keep their elasticity far longer than cheap PVC substitutes, and a weep hole blocked by a careless bead of sealant turns a well-designed sill into a small reservoir. In coastal or polluted locations, slightly wider drainage slots and an occasional rinse of the frames make a real difference.
Getting Installation Right, and Keeping It Right
Most complaints about aluminium doors trace back to installation rather than the product. A frame that is not plumb and level will fight its own hardware. Shims belong under solid material, never under a hollow chamber, and fixing centres should follow the profile supplier's advice for the wind load on site. Leave the expansion allowance at jambs and head, keep the drainage path clear of mortar and sealant, and remove protective film before the sun bakes it onto the coating.
After that, maintenance is refreshingly light:
- Vacuum or brush tracks and sill drains two or three times a year, more often in dusty or coastal areas.
- Wipe hardware dry and apply light silicone lubricant to rollers and hinge pins, never grease, which collects grit.
- Check gaskets for compression and replace them before water tracking starts.
- Retighten fixings and adjust strike plates once a year so the lock keeps its easy action.
When Your Door Needs a Profile That Does Not Exist Yet
Standard series cover most openings, but plenty of projects need something specific: a deeper chamber for a heavier panel, a slimmer sightline on a heritage facade with an aluminium door frame, a dedicated channel for a concealed blind, or integrated handle preparation. This is where custom extrusion starts to make sense, and it is a large part of what we do under the MK brand.
A custom door profile begins with a drawing review rather than a die. We look at wall thicknesses, the hardware that will be fitted, how sections will be cut and joined, and whether the tolerances can actually be held in production. Tooling is then cut, a sample length is extruded and finished, and the section is checked against the assembly before a full run. Because we also build the cutting, punching, and tapping machines used to process these profiles, fabrication problems tend to surface early, while they are still cheap to fix.
If you are planning an aluminium door project, send us the opening sizes, the glass build-up, and the hardware you intend to use. We will tell you honestly which series fits, where a custom profile earns its tooling cost, and where a standard section will do the job better.