English
 عربى
عربى BLDC
BLDC

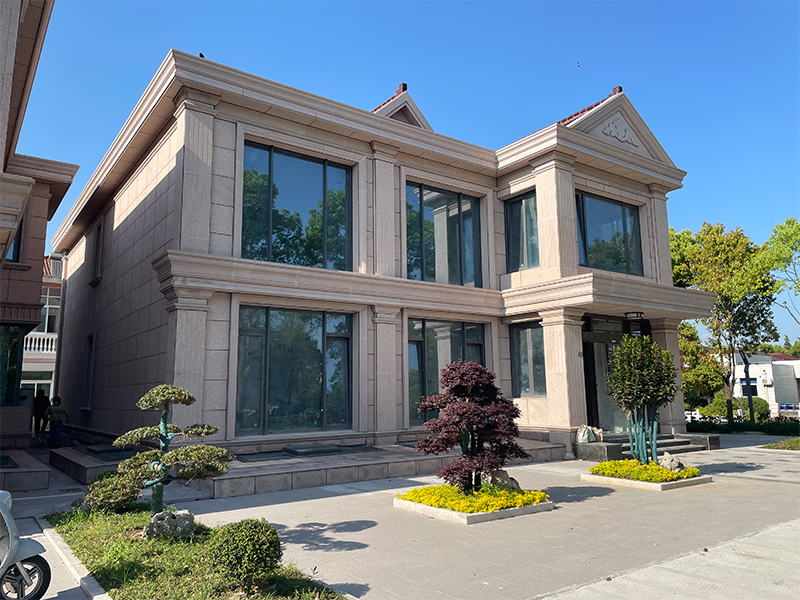
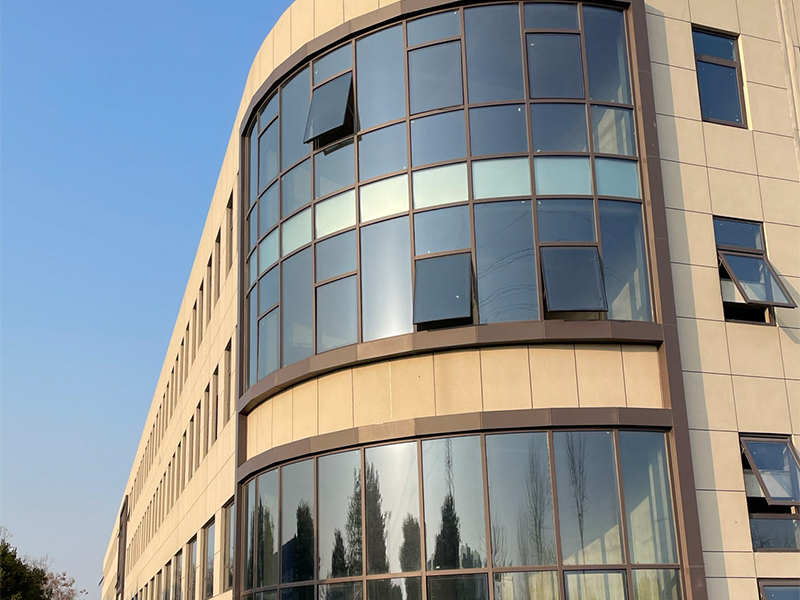
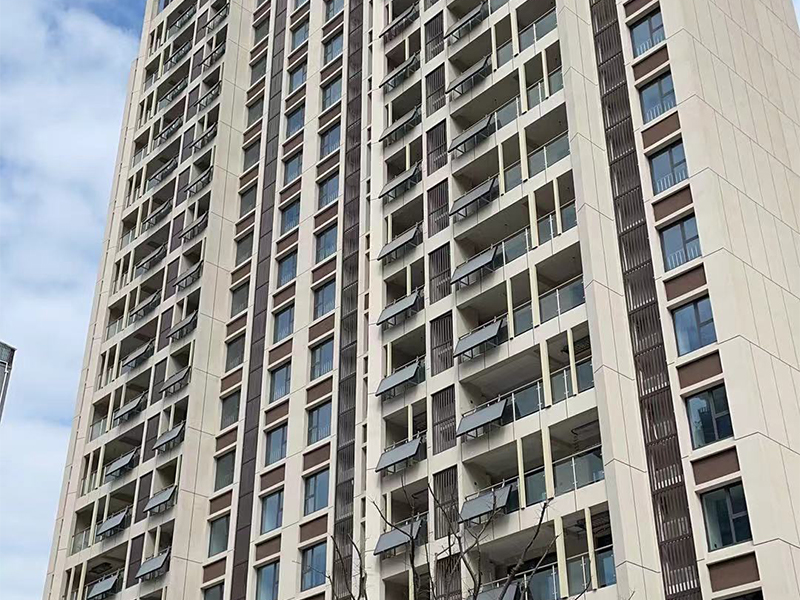
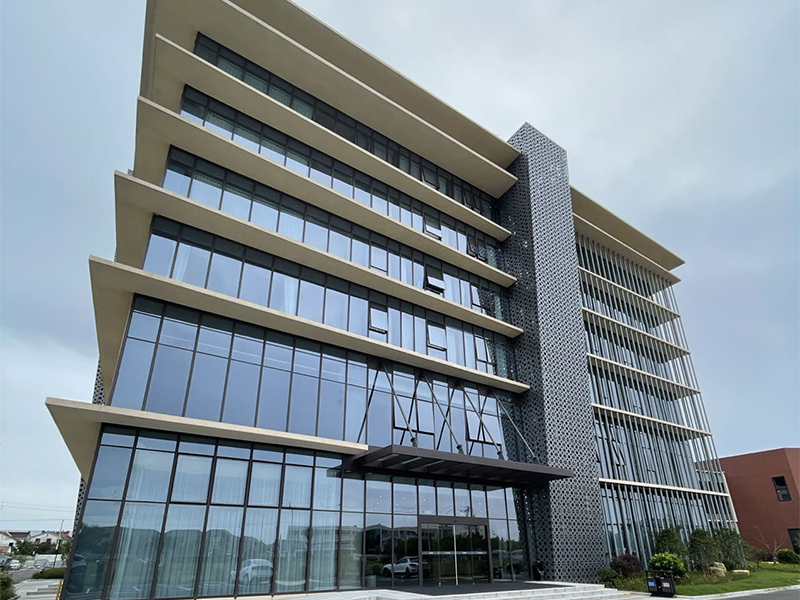
Look up at almost any modern building and you are reading an aluminium facade, even if the glass is what catches your eye first. The mullions carrying that glass, the caps and trims finishing the edges, the louvres shading the rooms behind, and often the railings at the terrace, are all extruded aluminium profiles doing quiet structural work.
We extrude, machine and assemble profiles for curtain walls, windows, doors and industrial frames, so this article is our attempt to write down what genuinely matters when a facade is specified: the systems, the alloys, the finishes, the thermal decisions and the small details that decide whether a facade still looks crisp after fifteen years of sun and rain.
Content
- 1 What the Term "Aluminium Facade" Really Covers
- 2 Why Aluminium Earns Its Place on the Envelope
- 3 The Main Aluminium Facade Systems You Will Meet
- 4 Alloys, Tempers and the Finish That Faces the Weather
- 5 Thermal Break: Where the Conversation Usually Turns
- 6 A Practical Checklist Before You Specify
- 7 Installation Realities: Movement, Tolerances and Site Conditions
- 8 Care, Cleaning and the Long View
- 9 Sustainability: The Recyclability Story Is Real
What the Term "Aluminium Facade" Really Covers
In everyday use, "aluminium facade" is a catch-all phrase. On a drawing it usually means one or more of the following:
- Curtain wall - a non-loadbearing glazed skin hung from the slab edge, drained and ventilated, carried by aluminium mullions and transoms.
- Window wall and ribbon glazing - vision and spandrel units stacked between floors, often from the same profile families.
- Rainscreen support - aluminium carrier rails and sub-frames holding solid, composite or honeycomb panels off the structural wall.
- Louvres, screens and sunshades - extruded blades that cut solar gain, hide plant or give a facade its rhythm.
- Balustrades, fences and trims - the smaller profiles that finish a building at eye level and above.
If you would like a lighter orientation first, our plain-language guide to what an aluminium facade is and why architects love it is a good place to start.
Why Aluminium Earns Its Place on the Envelope
Aluminium is not chosen for facades out of habit. It is roughly one third the density of steel, it forms its own protective oxide layer the moment it meets air, and it can be extruded into hollow multi-chamber sections with integrated glazing rebates, drainage channels and screw ports in a single pass.
- Strength to weight - long spans without loading the structure and fixings with steel weight.
- Corrosion behaviour - stable in coastal air without relying on paint.
- Design freedom - tight radii and profiles shaped around the gasket rather than the other way round.
- End of life - easy to separate from glass and rubber, and recyclable without loss of quality.
The Main Aluminium Facade Systems You Will Meet
Curtain wall, stick and unitised
Stick curtain wall is assembled piece by piece on site, which suits low and mid-rise buildings, awkward shapes and tight access. Unitised curtain wall is factory-assembled into panels and craned into position, which suits tall towers and fast programmes. Either way, the profile family sets the limits: our 120, 130 and 160 series non-thermal-break curtain wall sections cover a familiar range of mullion depths for straightforward glazed walls, with thermal break versions alongside them for conditioned buildings.
 120, 130 and 160 Series Non-Thermal-Break Curtain Wall ProfilesThese non-thermal-break 6063-T5 aluminium sections feature 2.5 mm walls, Aksu powder coating and EPDM sealing for commercial glazed facades.View Product →
Windows and doors that behave like facade elements
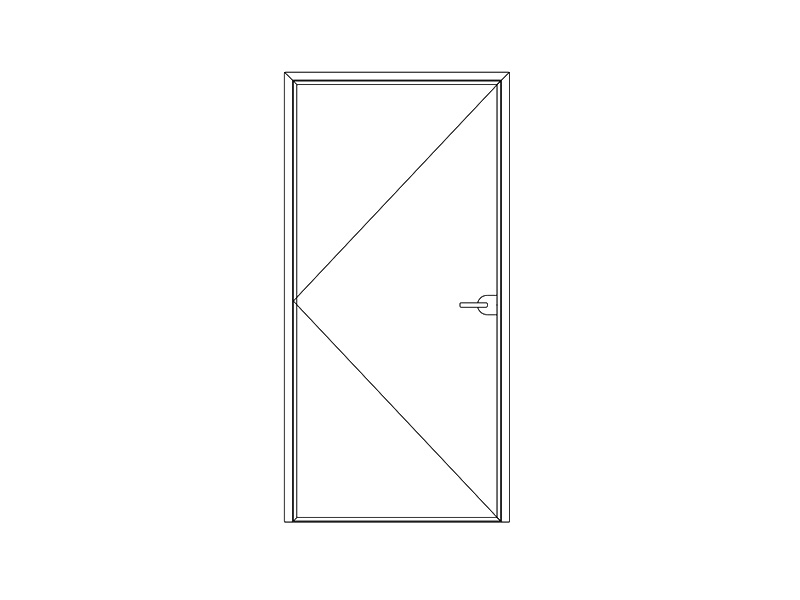
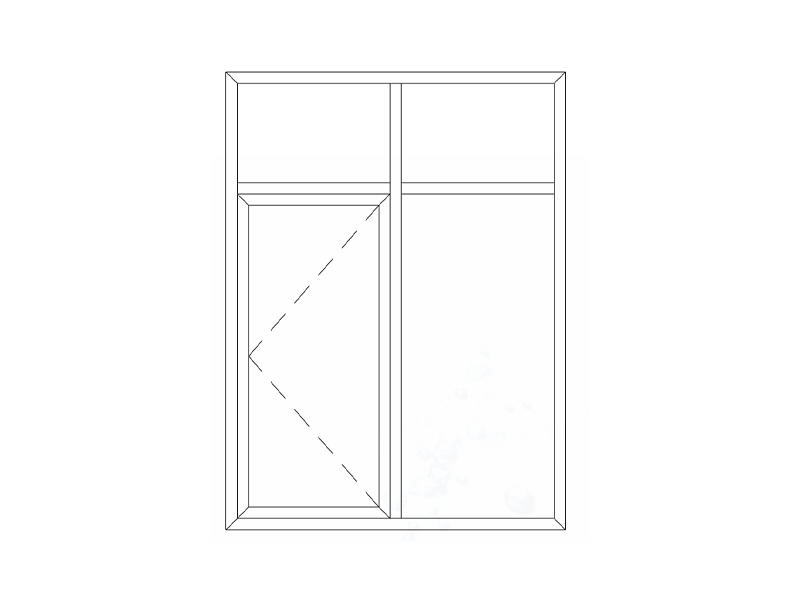
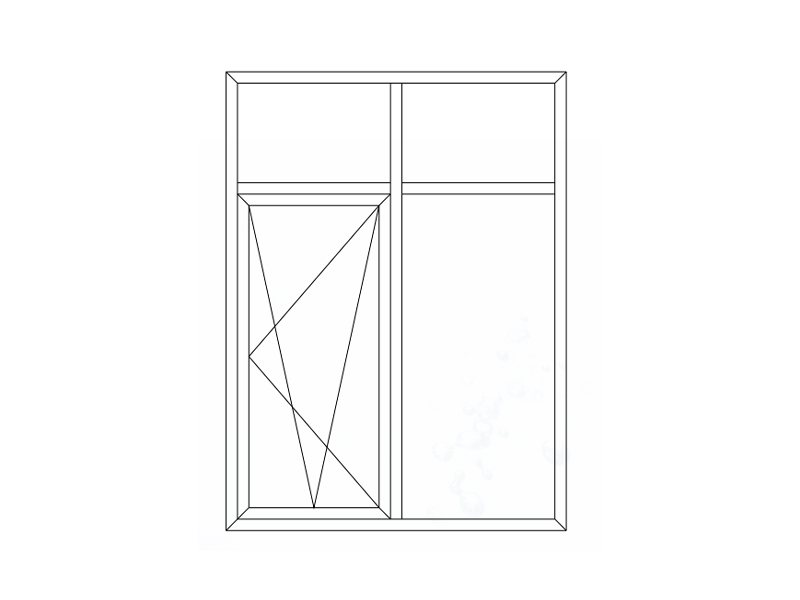
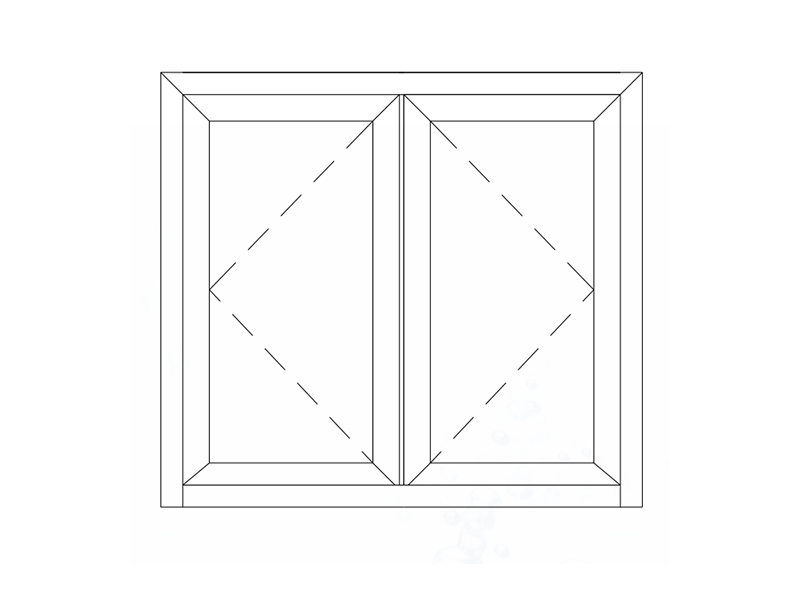
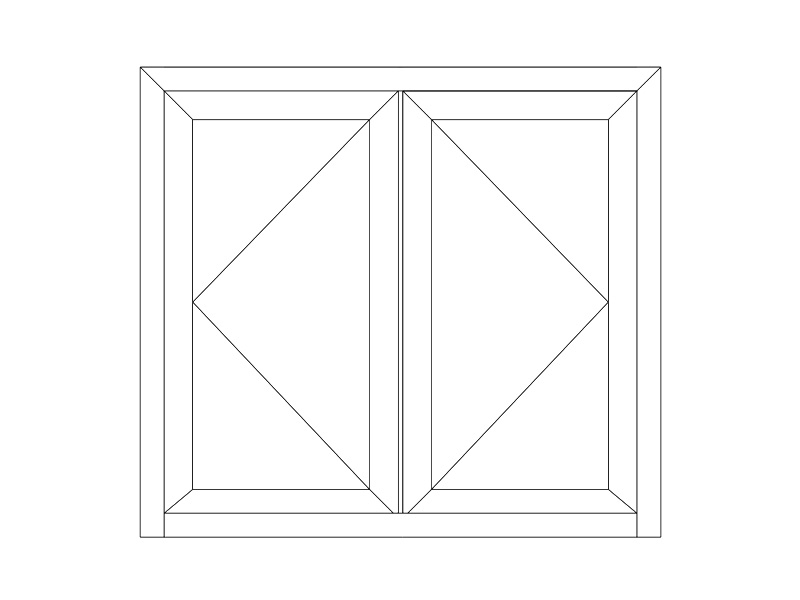
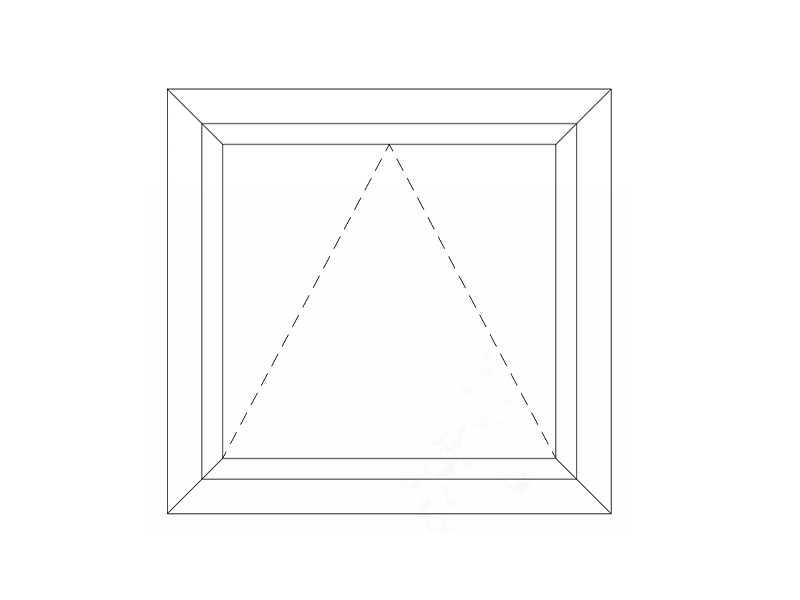
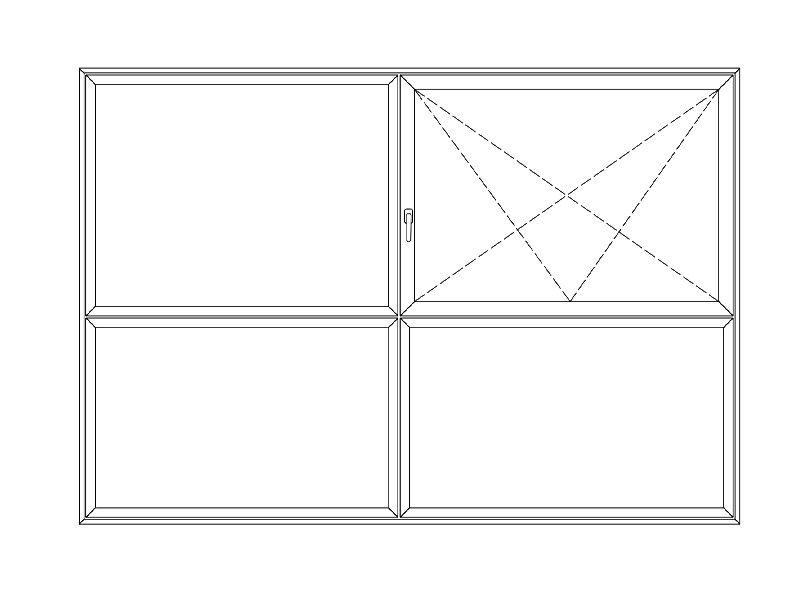
A facade rarely stops at the curtain wall. Openable lights, entrance doors, sliding panels and sunrooms all need frames that match the wall in sightline and finish. Thermal break casement, sliding and lift-slide sections are the usual answer, and keeping sightlines consistent between fixed and openable frames is what makes a facade read as one surface instead of a patchwork.
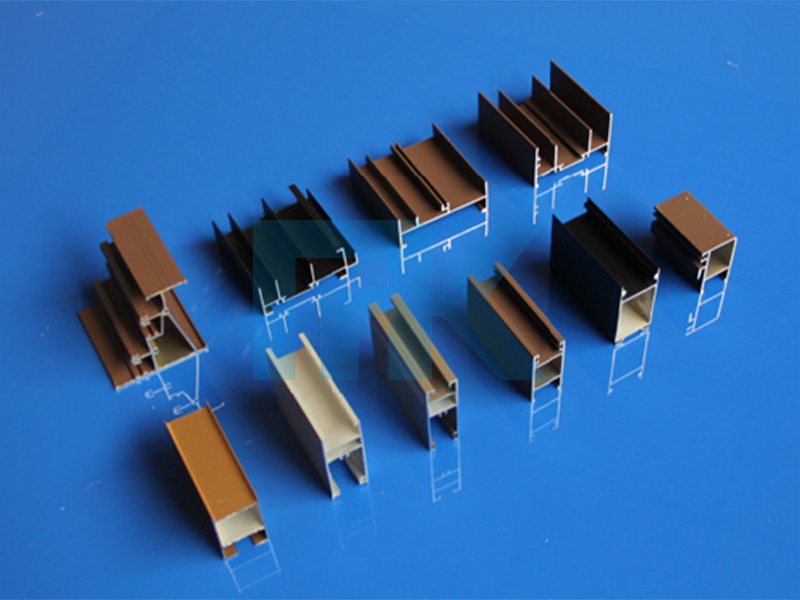 Windows & doors Aluminum extrusionsCategory:Windows & Doors Aluminum ExtrusionsView Product →
Louvres, screens and ventilation elements
Extruded blades handle the parts of a facade that need air, shade or concealment. A tubular frame louvre gives a clean rectangular grid for plant rooms and car parks, while deeper aerofoil blades cut solar gain on west elevations. Blade pitch, blade depth and the carrier frame all come from the same profile system.
 2538 Tubular Frame Louver in 6063-T5 AluminiumA 1.4 mm 6063-T5 aluminium tubular louver with Aksu powder coating and EPDM seals for commercial facade screening and ventilation.View Product →
| Element | Primary job | What to check |
|---|---|---|
| Stick curtain wall | Weather-tight glazed skin | Mullion depth against span and drainage |
| Unitised curtain wall | Same, factory assembled | Panel size, crane access, tolerances |
| Window wall | Vision and spandrel between slabs | Sightline match and slab movement |
| Louvres and screens | Shade, ventilation, concealment | Blade pitch and wind load |
| Balustrades and fences | Safety and edge definition | Load class and fixing detail |
Alloys, Tempers and the Finish That Faces the Weather
Most architectural extrusion is 6063 in T5 or T6 temper: good surface finish, moderate strength, excellent extrudability. Where more strength or stiffness is needed, 6061 or 6005A appear, usually in mullions, brackets and structural posts. On most facades, wall thickness matters more than alloy choice, because deflection under wind load is what people actually notice.
Finish is the visible half of the specification, and the part most often written loosely.
| Finish | Appearance | Notes |
|---|---|---|
| Mill finish | Bright, industrial | Concealed or internal use only |
| Anodised | Satin to matt metallic | A 20 micron class is common outside; consider more on harsh sites |
| Powder coated | Any RAL colour or texture | Architectural grades sit around 60 microns; confirm the coating standard |
| PVDF / fluoropolymer | Solid or metallic | Two-coat systems with strong colour retention |
| Wood effect | Timber appearance | Sublimation coating; check fading expectations |
Thermal Break: Where the Conversation Usually Turns
Aluminium conducts heat readily, which is wonderful for a heat sink and inconvenient for a window. A thermal break, usually a glass-fibre reinforced polyamide strip, separates the inner and outer halves of the profile so the inside face sits closer to room temperature and the outside face closer to the weather. That one detail changes condensation risk, comfort next to the glass and the U-value the whole assembly can reach. Non-thermal-break sections remain the sensible choice for internal screens, sheltered elements and unheated spaces, where paying for a break earns nothing. Either way, gaskets, drainage and pressure equalisation matter as much as the metal.
A Practical Checklist Before You Specify
A short checklist we run through with customers before drawings are frozen:
- Write down the performance targets: wind load, watertightness, air permeability, required U-value.
- Match mullion depth and wall thickness to spans and glass weight, not to the last project.
- Decide thermal break or non-thermal break early; changing it later is expensive.
- Confirm the finish standard and the warranty your coater will actually back.
- Check that drainage paths, weepholes and pressure equalisation are designed, not assumed.
- Verify the fabrication route: cutting accuracy, machining, and whether profiles arrive cut, punched and ready to assemble.
Our building aluminium profile range covers curtain wall, window, door, louvre and balustrade sections if you would like a concrete starting point.
Installation Realities: Movement, Tolerances and Site Conditions
Facades live on structures that move. Slabs deflect, columns shorten, and aluminium expands and contracts with temperature by roughly 23 microns per metre per degree, which is about 2.3 mm across a three-metre mullion between a cold morning and a hot afternoon. Stick systems absorb this through stack joints and slotted connections; unitised systems build the movement into panel joints. Two site habits save real trouble: leave protective film on coated and anodised profiles only for the period the supplier recommends, because sun-cured adhesive is miserable to remove, and store profiles flat, dry and off the ground so extruded edges stay free of scratches.
Care, Cleaning and the Long View
A facade is easy to look after if it is cleaned before dirt becomes a deposit. Rain does much of the work on exposed elevations, but sheltered faces, coastal sites and elevations near traffic or industry need a wash with mild pH-neutral detergent and a soft brush, followed by a clean rinse. Avoid abrasive pads and strong alkaline or acidic cleaners on anodised surfaces. Inspect gaskets, sealant joints and drainage channels around the five to ten year mark, and again after any major storm.
Sustainability: The Recyclability Story Is Real
Aluminium's environmental case rests on two facts. Recycled aluminium needs roughly five percent of the energy required to smelt primary metal, and it can be recycled repeatedly without losing quality. The metal already in buildings also tends to stay there: it separates cleanly from glass and gaskets at end of life, and most of the aluminium ever produced is still in use somewhere. A facade that performs for forty years with occasional cleaning does more for the environment than a cheaper skin replaced twice in the same period.
None of this is complicated, but it is all connected. The profile you choose sets the span, the span sets the glass, the glass sets the thermal strategy, and the thermal strategy decides whether the facade performs or merely looks the part. If you are comparing sections, finishes or systems, the useful conversation is usually a short one about spans, performance targets and finish expectations. That is the point where a facade stops being a catalogue item and becomes a building element.