English
 عربى
 BLDC

Aluminium has a way of disappearing into a building. People notice the window that opens with two fingers, the balustrade that stays cool in the afternoon sun, the facade that still looks clean a decade after handover, but rarely the metal behind any of it. That is the odd thing about building aluminium: the better it is specified, the less anyone talks about it.
We have spent years working with facade contractors, window fabricators and industrial frame builders, and the same handful of questions keep coming back. Which alloy? Which finish? How thick does it need to be? What happens at the corner? This guide collects what we have learned, roughly in the order a project tends to ask for it.
Content
What Building Aluminium Actually Covers
In construction, the phrase covers a whole family of extruded profiles and the parts that hold them together. Most projects touch at least two or three of these groups:
- Architectural profiles for windows, doors, curtain wall mullions and transoms, louver blades, handrails and balustrades.
- Framing profiles such as T-slot extrusions used for machine frames, safety enclosures, workstations and platforms.
- Sheet and panel products for roofing, wall cladding, soffits and composite panels.
- Accessories including thermal break strips, gaskets, hinges, handles, locks, anchors and brackets.
The most common mistake is treating these as separate purchases. A window is not a profile. It is a profile plus a thermal break, a gasket, a drainage path, a hinge position and a fixing detail, and any one of those can undo the other four.
Why Aluminium Earns Its Place
Light without giving up strength
An aluminium section weighs roughly a third of a steel section of similar dimensions, which matters more than it sounds. Lighter frames mean smaller footings, easier handling on site and fewer crane hours. Once the geometry is designed properly, an extrusion can carry far more than its weight suggests, which is why aluminium took over windows and curtain walls long before it took over structural frames.
Weathering without much fuss
Bare aluminium forms its own thin oxide layer within hours of extrusion and effectively seals itself. Anodising thickens that layer; powder coating adds colour plus a second barrier. Neither finish is magic, though. Coastal sites, industrial atmospheres and heavy pollution all demand a closer look at alloy choice and coating thickness than an inland residential project does.
Thermal performance lives or dies on the break
Aluminium conducts heat readily, which is exactly why thermal break strips exist. Polyamide or polyurethane strips separate the inner and outer halves of a profile so the frame stops acting like a radiator fin. A broken profile with a poor gasket line will still leak heat, so the break and the seal need to be considered together.
A material that keeps its value
Aluminium is one of the few building materials with a genuinely healthy second life. Remelting takes a small fraction of the energy needed for primary production, and old windows and facade panels are routinely recycled into new extrusions. For projects chasing green building credits, that is a useful argument to have on hand.
Where It Shows Up on a Real Project
Facades and curtain walls
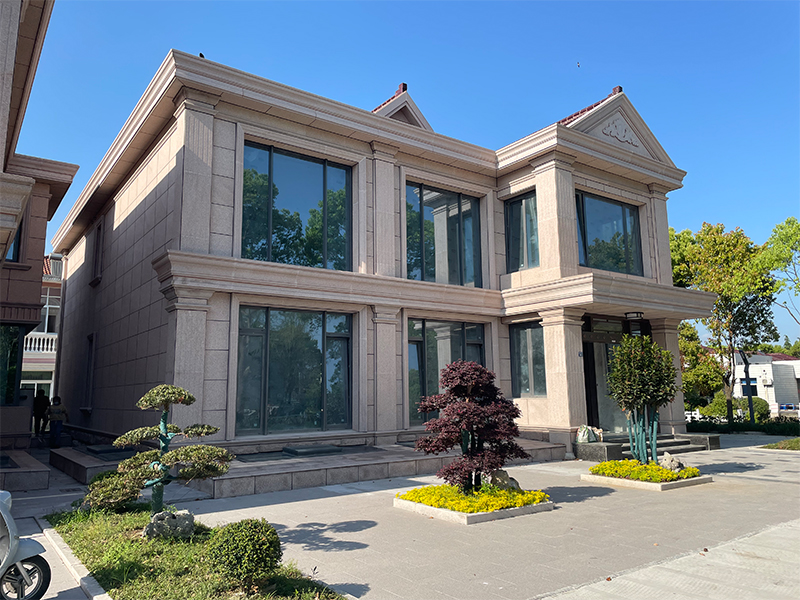
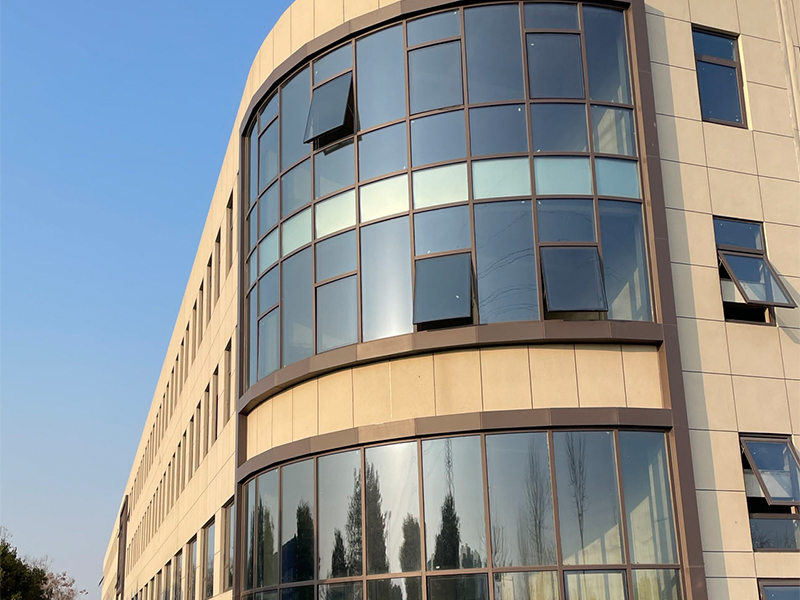
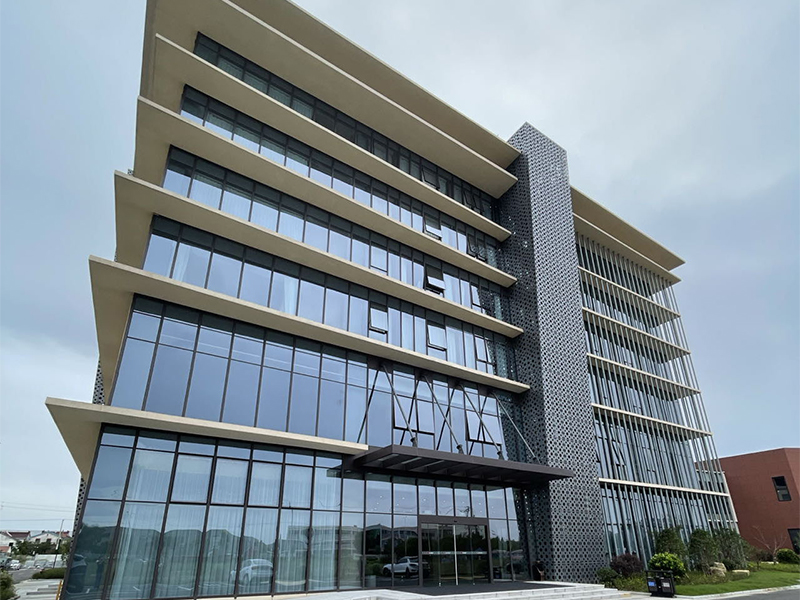
Curtain wall systems carry the weather, the wind load and most of the visual identity of a commercial building. Mullions, transoms, pressure plates and covers are all extruded, and the quality of the extrusion shows up in how neatly the caps align and how well the glazing gaskets seat. If you are comparing systems, our facade system guide walks through the profile families and finish options in more depth.
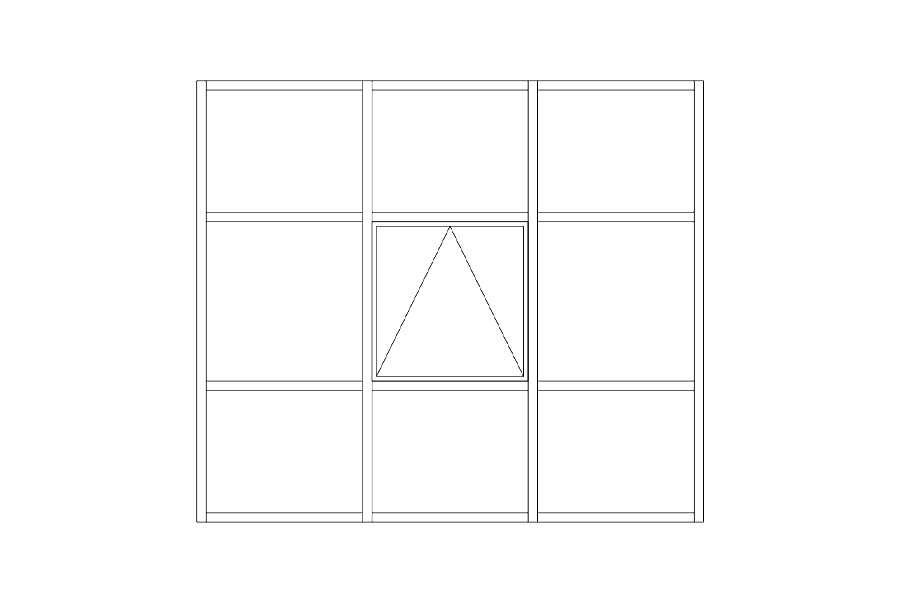 120/130/160 Series Non-Thermal-Break Curtain Wall SystemNon-thermal-break aluminium curtain wall system in 120/130/160 series, with 2.5 mm profiles, powder coating and EPDM seals for commercial facade projects.View Product →
Windows and doors
This is where most people first meet building aluminium, and where the details matter most to the occupant. A casement that drags, a sliding door that whistles in a crosswind, a handle that works loose after two summers, all of it traces back to section design, hardware selection and how carefully the frame was assembled. Thermal break versions are now standard for anything with conditioned space behind it.
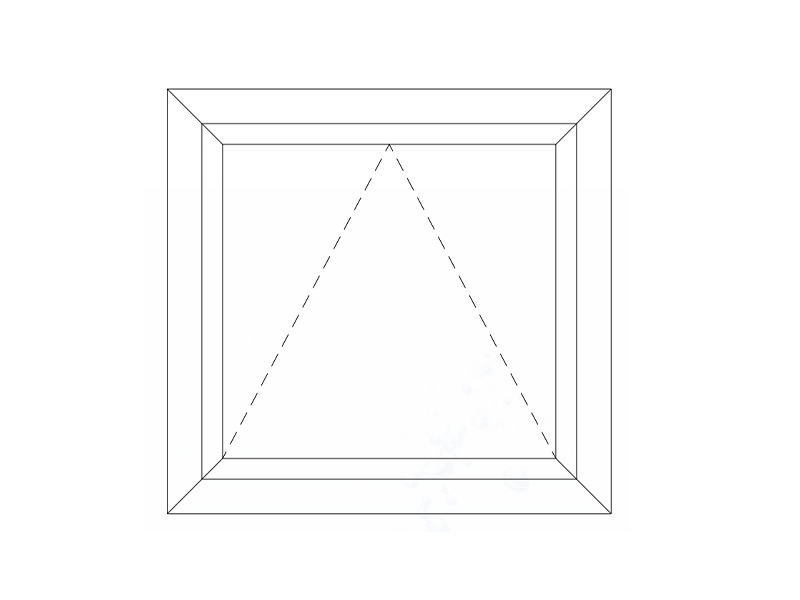
 70 Series Thermal-Break Tilt-and-Swing Inward Casement WindowThermal-break 70 series tilt-and-swing inward casement window with 1.8 mm aluminium profiles, double tempered glazing, PA66 strip and G-U hardware for residential use.View Product →
Balustrades, fences and sun control
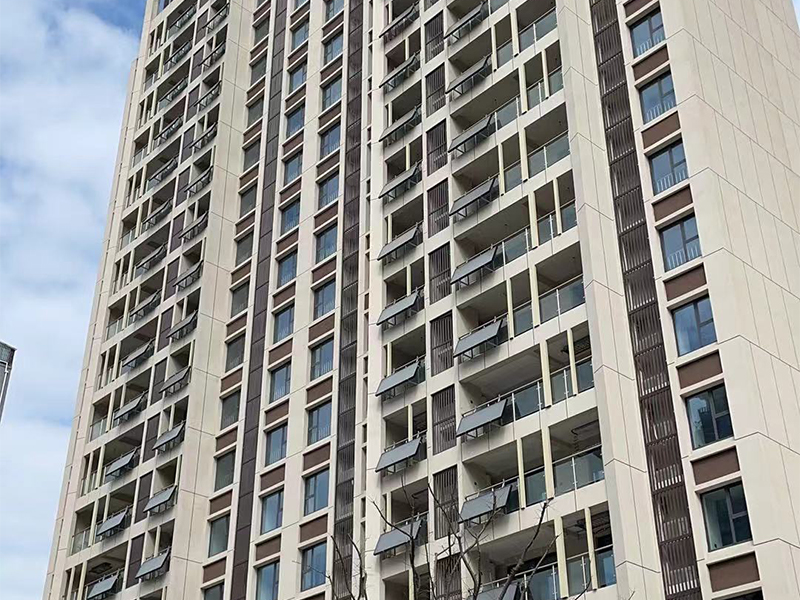
Balustrades are a good test of a supplier. They are visible, they are touched constantly, and they are subject to wind load, impact load and corrosion all at once. Extruded handrail and post sections give a consistent finish that welded steel struggles to match, and anodised surfaces hold up well to hand contact. Louvers and sunshades work on the same principle: a well-designed blade profile throws off heat while letting daylight through.
 8080 Aluminium Balustrade with Multiple Profile Options8080 aluminium balustrade with 6063-T5 profiles, 1.5 mm wall thickness, Aksu powder coating and EPDM seals, offered in multiple model and thickness variants.View Product →
Roofing, cladding and interior work
Standing seam roofing, wall cladding, soffits, ceiling grids, partition framing and shopfront trims all lean on aluminium for the same reasons: it does not rust, it can be formed into long continuous runs, and it takes a finish that stays consistent from panel to panel. Drainage grates and garden edging have joined the list in recent years, particularly in residential landscaping work.
Industrial and equipment framing
T-slot aluminium is the quiet workhorse of factory floors. Machine guards, safety fences, conveyor frames, workbenches and control cabinets are assembled from standard profiles with standard connectors, which means a line can be reconfigured in an afternoon instead of a fortnight. It is also the reason our own range runs from 10 series up to 120 series, so that a small sensor bracket and a full enclosure can share the same slot geometry.
Alloys and Finishes: What to Ask For
Most building work uses a small set of 6xxx series alloys. The differences are not dramatic on paper, but they show up in surface quality, extrudability and how the finished profile behaves under load.
| Alloy | Typical Temper | Where It Fits |
|---|---|---|
| 6063 | T5 / T6 | Window and door sections, balustrades, trims |
| 6061 | T6 | Brackets, machined parts, heavier framing |
| 6082 | T6 | Structural members needing higher strength |
| 6005A | T5 / T6 | Large curtain wall and complex hollow profiles |
On the finish side, anodising gives a metallic look and excellent abrasion resistance, while powder coating opens up the full colour range and adds a thicker barrier. Both are fine choices, but they fail for different reasons: anodised surfaces can discolour under aggressive cleaning agents, and powder-coated surfaces need careful touch-up wherever a profile is cut on site.
A Short Specification Checklist
When we sit down with a fabricator or a project engineer, these are the points that tend to resolve the most confusion early:
- Choose the system before the profile. A section number means little until the hardware, gasket and drainage details are fixed.
- Confirm alloy and temper in writing, not just "aluminium".
- Match the finish thickness to the exposure, especially within a few kilometres of the coast.
- Check the drainage and ventilation path through the frame, not only around it.
- Keep hardware, gaskets and profiles from the same system family so tolerances line up.
- Agree what happens at junctions, corners and movement joints before fabrication starts.
Mistakes We Still See on Site
- Specifying by weight rather than by section modulus, then wondering why a frame deflects.
- Mixing galvanised fasteners with bare aluminium and creating a small galvanic cell that quietly eats the joint.
- Leaving no allowance for thermal expansion on long runs of cladding or handrail.
- Cutting coated profiles on site and leaving the raw edge exposed.
- Skipping a mock-up panel on a facade package, then discovering the alignment issue 200 square metres later.
None of these are exotic problems. They are simply the ones that get missed when a project moves quickly and the aluminium package is treated as a commodity rather than a system.
Where We Fit In
We extrude and supply building aluminium under the MK brand, covering architectural window and door sections, commercial curtain wall profiles, balustrades and fencing, plus the hardware, brackets and accessories that go with them. Alongside the building range we also run T-slot framing systems, solar mounting profiles and CNC equipment for cutting, punching and tapping, which means we see the same material from the extrusion press all the way to the finished, assembled frame.
If you are working through a specification and something does not quite line up, the windows and doors extrusion range is a reasonable place to start comparing sections. Send us the drawing, the exposure and the load, and we will tell you honestly whether an off-the-shelf profile will do the job or whether something custom makes more sense. That conversation is usually shorter than people expect.